
Solutions
AI tools for the way you work.
From the first architectural concept to interior design decisions and property listings, or planning your own future home. Explore the tools and examples that fit your project.
Choose your workflow
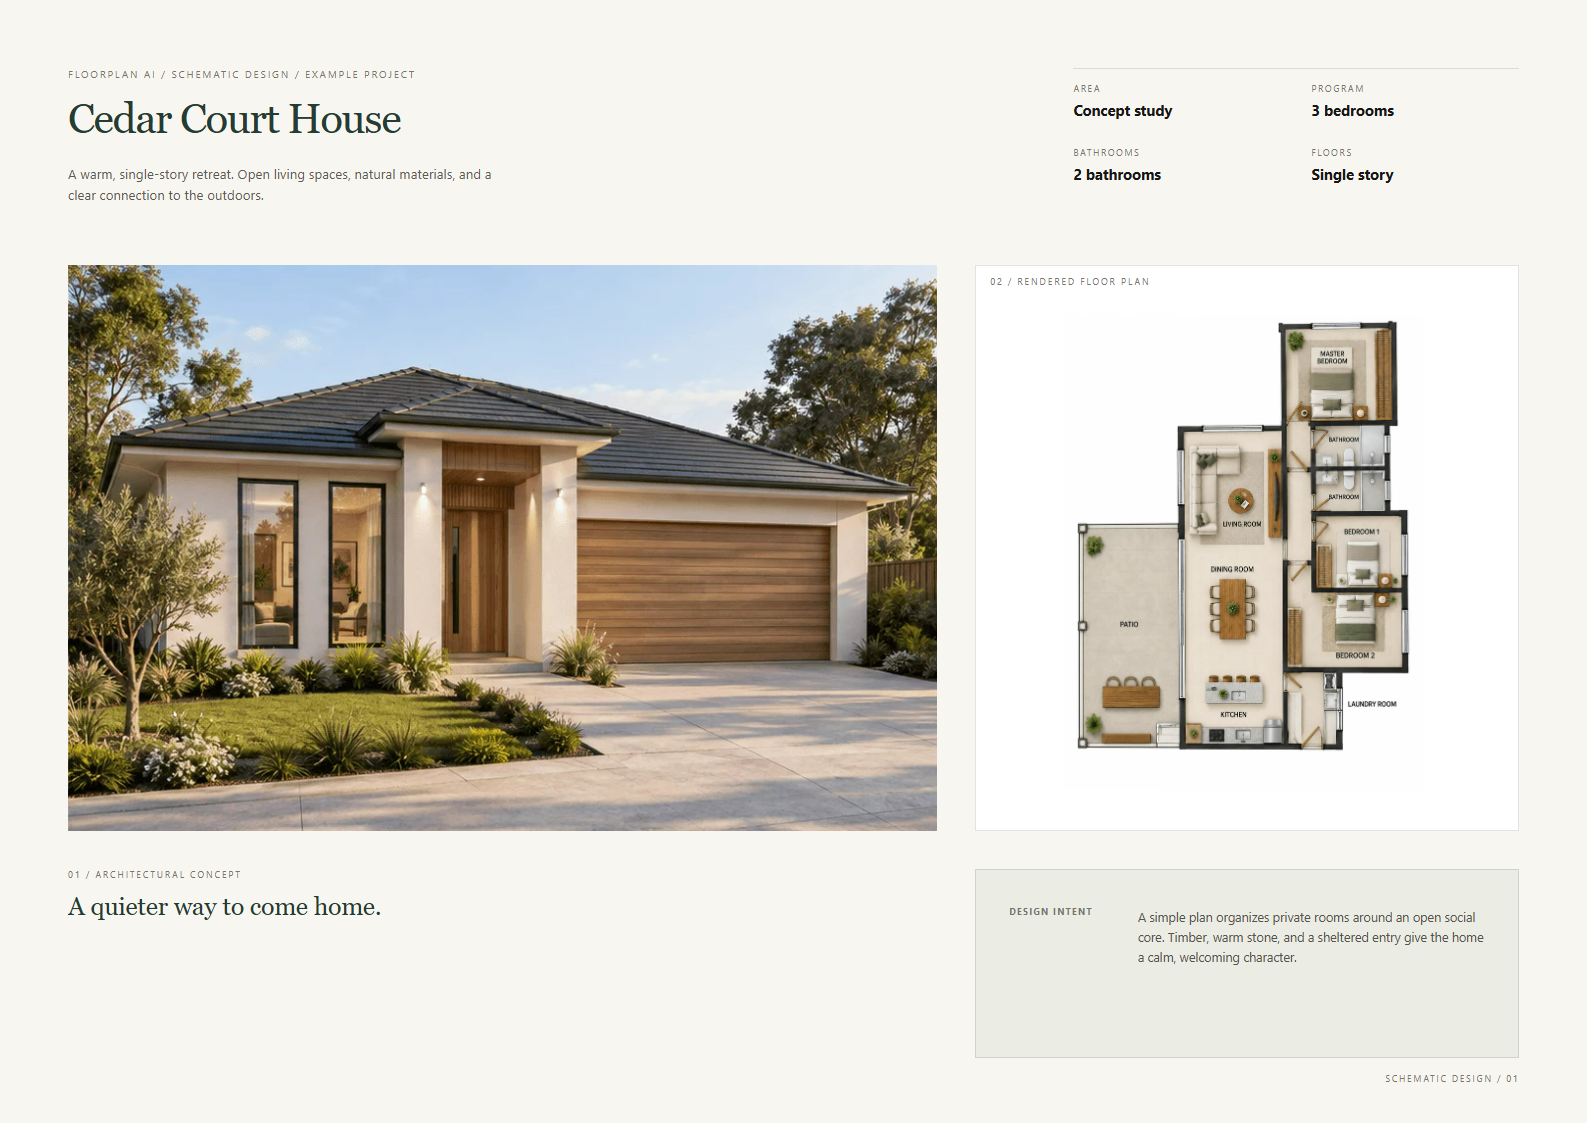
For Architects
Develop concepts faster with editable plans, 3D, and AI renders.
- Schematic design from text or images
- Editable plans, 3D, and AI renders
- Client boards and DWG/DXF exports

For Interior Designers
Explore design alternatives and create client-ready interior renders.
- Room redesign from photos
- Materials, furniture, and style alternatives
- Interior renders for client review
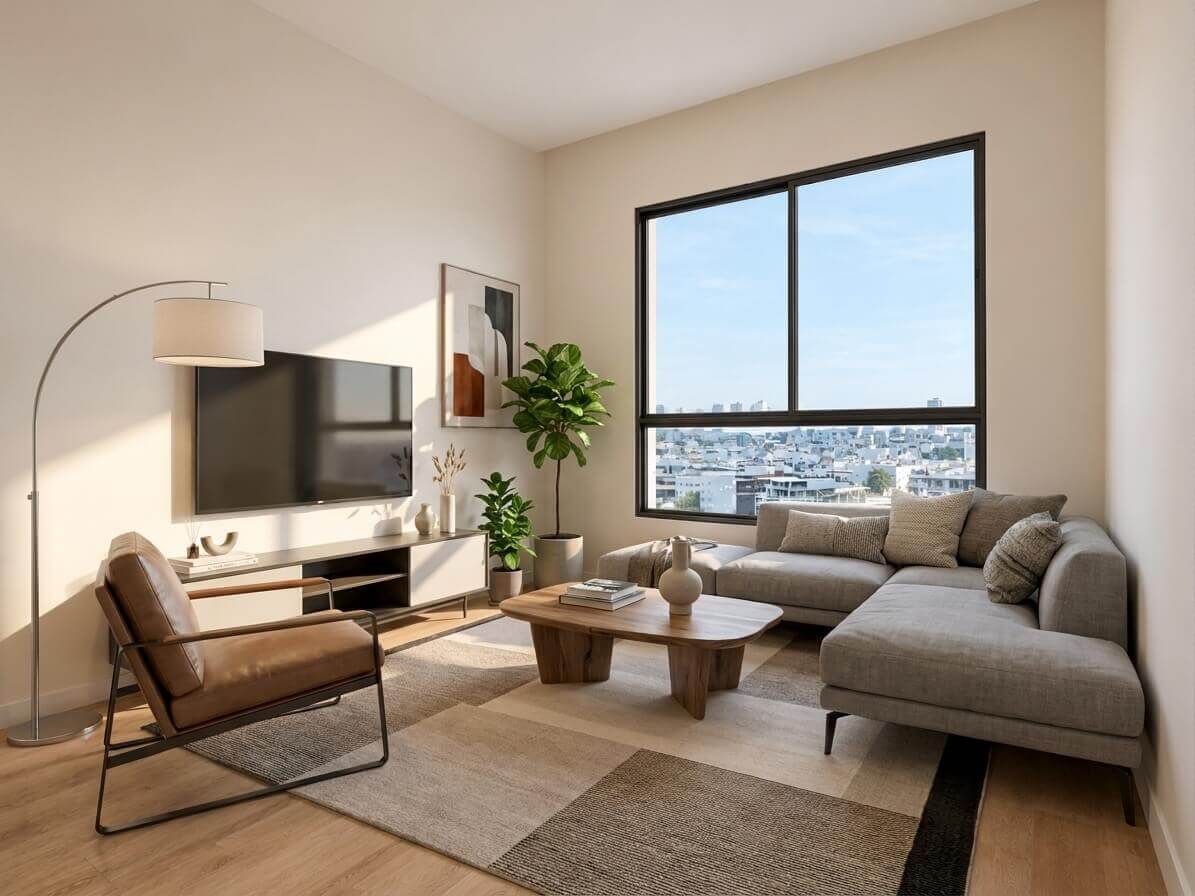
For Real Estate Professionals
Create staged property images and compelling floor plan presentations.
- Virtually staged property photos
- Furnished, rendered floor plans
- Visual materials for property listings
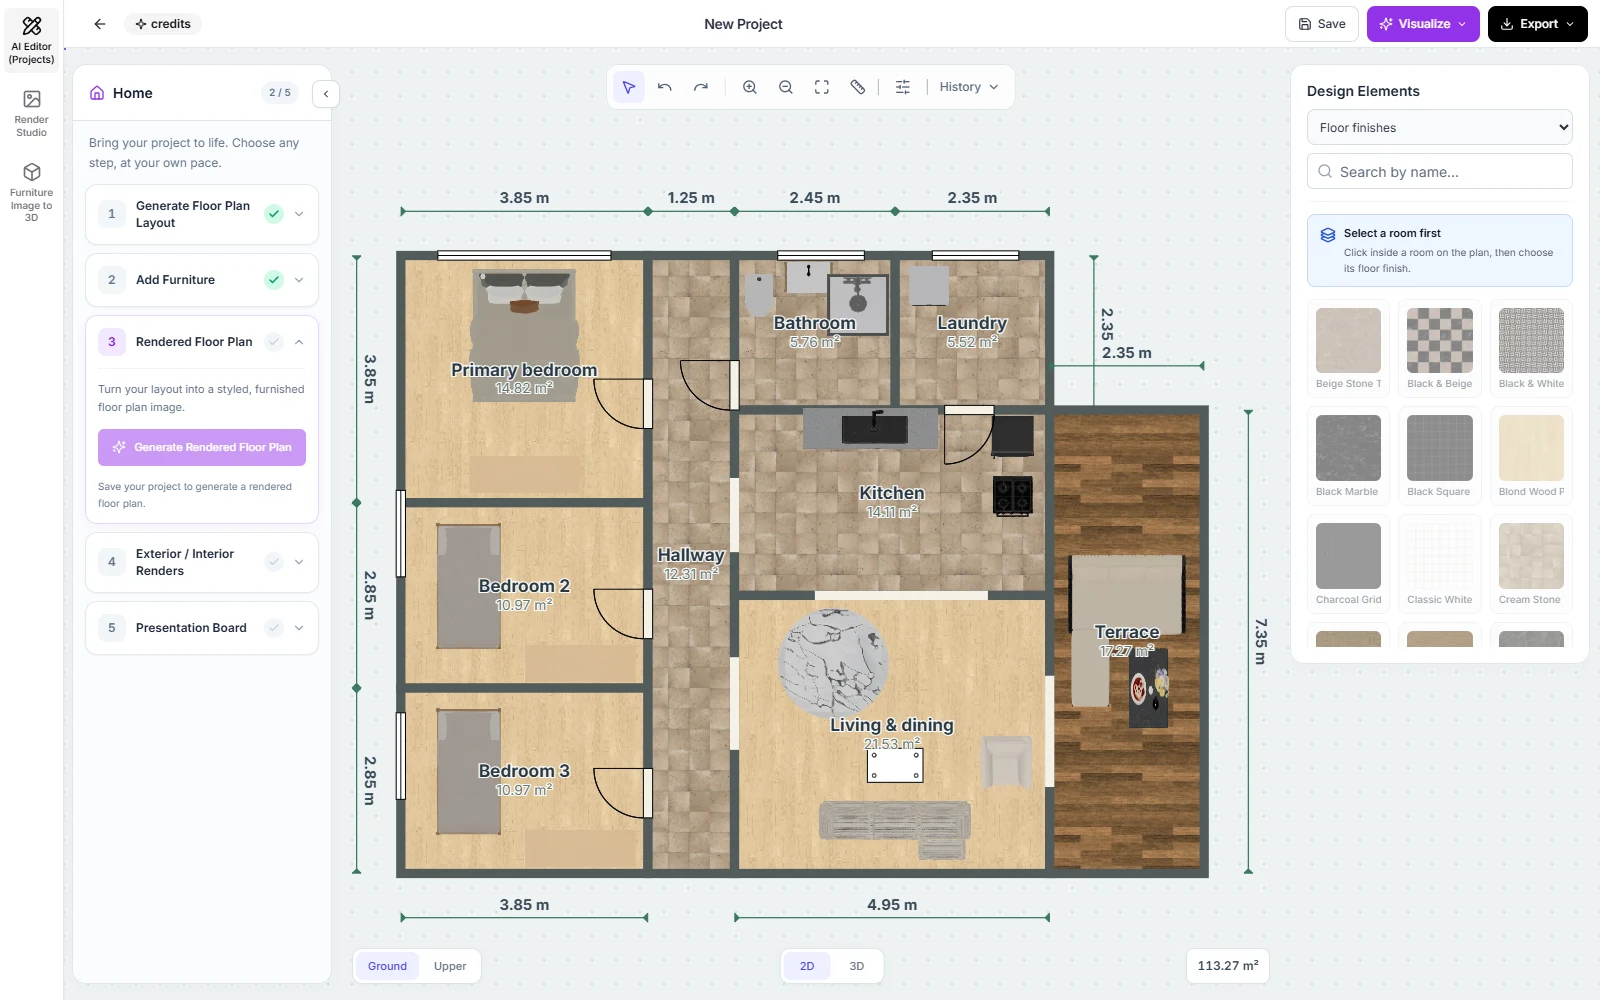
Homeowners & DIY Enthusiasts
Plan your own home from an idea, personalize the layout, and explore it in 3D.
- Start a house design from your own idea
- Personalize rooms and furniture layouts
- Explore 3D previews and realistic renders